

The Unique Cooling Challenges of Historic Montgomery County Homes
Your current air conditioner is running nonstop, but the living room still feels hot and sticky. In our experience working throughout Montgomery County, properly sizing HVAC systems for historic Conroe homes with drafty windows is a unique battle against both temperature and humidity. Trying to effectively cool an older home with original, drafty windows during peak July Texas heat without undersizing a new high-efficiency AC system—or oversizing it and causing major indoor humidity issues—is a frustrating balancing act we help homeowners navigate every summer. The critical decision point is how to accurately account for the thermal load of historic, uninsulated construction when planning a modern AC retrofit. Standard sizing rules simply do not apply to homes lacking modern insulation, but with our team's approach, you can achieve perfect indoor comfort without sacrificing your home's historic charm.
To get started, explore our air conditioning services or learn more about our professional HVAC retrofitting services.
Historic downtown Conroe and older Montgomery County homes feature stunning architectural details like high ceilings, original hardwood floors, and large, beautiful windows. However, these same features make them incredibly difficult to cool during the brutal summer months. Homes built fifty to a hundred years ago were designed to breathe. They relied on cross-ventilation and deep porches to keep occupants comfortable before central air conditioning existed. Today, that "breathability" means your conditioned air is constantly escaping, and the heavy, humid outside air is constantly pushing its way in.
When you decide to upgrade or install a new cooling system, the greatest challenge is balancing the temperature drop with the necessary moisture removal. A standard modern home is essentially a sealed plastic box, making it highly predictable for cooling loads. An older home is more like a woven basket. If an installer treats your historic home like a modern new build, the resulting system will either run continuously without ever reaching the set temperature, or it will blast freezing air for ten minutes and shut off, leaving your house feeling like a damp cave.
Why Standard Rule-of-Thumb AC Sizing Fails in Older Construction
Our team frequently encounters systems where generic installers used a simple "rule of thumb" to size air conditioners, typically assigning one ton of cooling capacity for every 400 to 600 square feet of living space. In a modern, tightly sealed home, this math often gets them close enough to an acceptable result. In older construction, we've seen firsthand how this generic square-footage equation is flat-out dangerous to your comfort and your home's structural integrity.
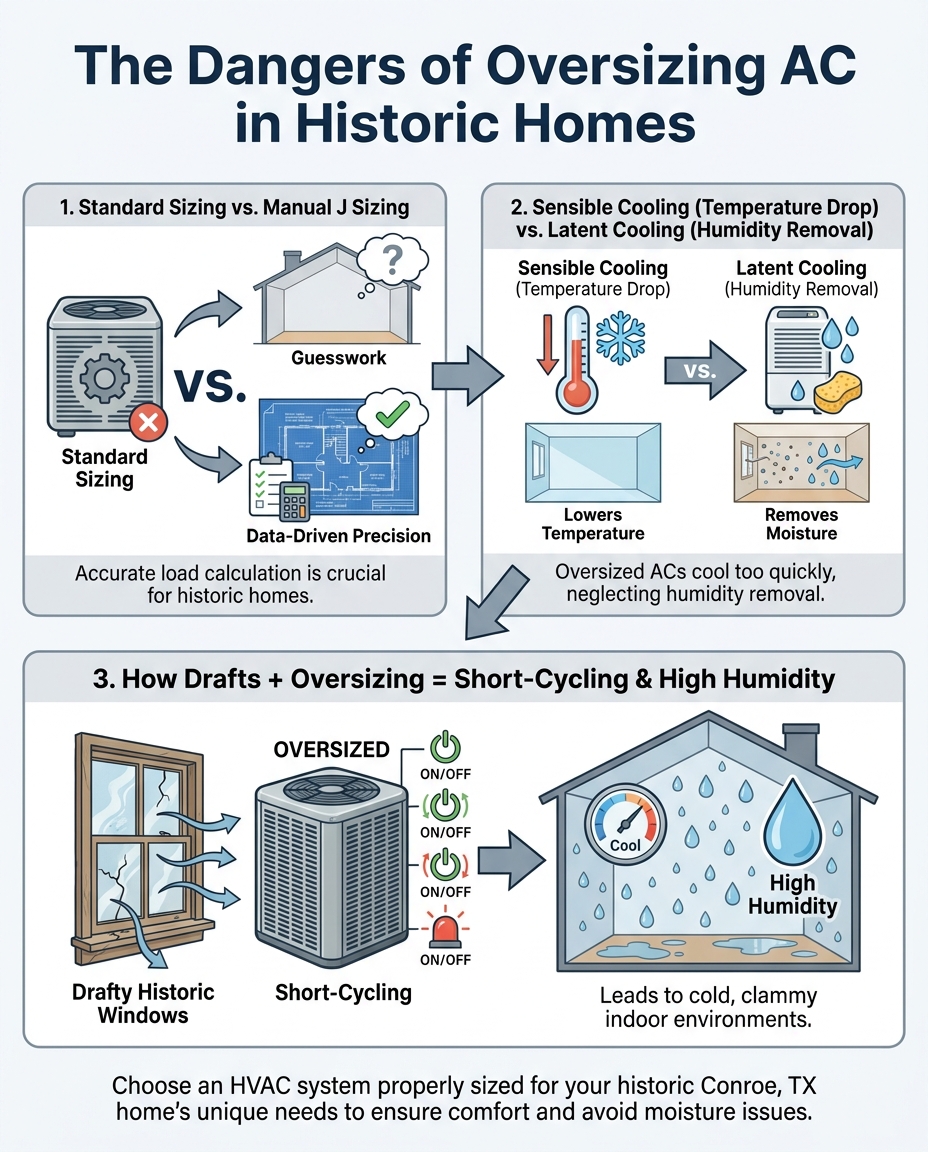
To understand why, you have to understand the two different jobs your air conditioner performs:
• Sensible cooling: This is the actual drop in temperature that you see on your thermostat. It is the process of removing sensible heat from the air.
• Latent cooling: This is the removal of moisture (humidity) from the air. Your AC acts as a massive dehumidifier, pulling water out of the indoor environment as warm air passes over the cold evaporator coil.
Original single-pane windows and the lack of wall cavity insulation drastically increase conductive heat transfer. The sun bakes the exterior of your home, and without insulation to slow it down, that heat transfers directly through the walls and glass into your living space. Generic installers often look at these older homes and simply guess the required tonnage, usually adding an extra ton or two "just to be safe." This guessing game leads to severe performance issues, high utility bills, and can even negatively impact your property value. In fact, an improperly sized system is a major red flag during real estate inspections. You can read more about HVAC's impact on home appraisals to see why getting this right matters for your investment.
The Impact of High Infiltration Rates
Infiltration rate refers to the amount of outside air that leaks into your home through gaps, cracks, and unsealed building materials. When our technicians inspect older beam and block foundations common in historic Texas homes, we often find hot, damp air rising from the crawlspace directly through the floorboards. Add in unsealed window frames, original doors, and uninsulated attics, and your home has a massive infiltration rate.
Continuous drafts introduce unconditioned, moisture-heavy air into the living space 24 hours a day. Your air conditioner must work to remove this constant influx of water vapor before the air will actually feel cool to your skin. If the system is sized based only on the square footage of the rooms, it completely ignores the massive latent heat load introduced by this high infiltration rate, guaranteeing the system will fail to keep you comfortable.
The Danger of Oversizing: Short-Cycling and Gulf Coast Humidity
When a homeowner calls us complaining that their older home is never cool enough, we often discover that inexperienced contractors had a knee-jerk reaction and installed a much larger air conditioner. In the peak July Texas heat, combined with high Gulf Coast relative humidity, this strategy backfires completely. Dehumidification is just as critical as temperature reduction, and an oversized system destroys your home's ability to control moisture.
Here is the mechanical reality of how an oversized unit operates. When a massive AC unit kicks on, it floods the drafty home with a massive volume of freezing air. The thermostat, sensing that the target temperature of 72 degrees has been reached, shuts the system down after just eight to ten minutes. This rapid on-and-off process is called short-cycling.
The problem is that it takes about ten to fifteen minutes of continuous operation for the indoor evaporator coil to get cold enough to start wringing moisture out of the air. If the system shuts off in ten minutes, it drops the temperature but leaves all the humidity behind. This creates a "clammy" indoor environment. The air is cold, but your skin feels sticky, and the house smells musty. Over time, this trapped moisture increases the risk of mold growth, peeling paint, and structural moisture damage to your historic wood fixtures.
• Properly Sized — Run Cycle Length: 30-45 minutes — Temperature Control: Even and consistent — Humidity Control (Latent Cooling): Excellent moisture extraction
• Oversized — Run Cycle Length: 8-12 minutes (Short-cycling) — Temperature Control: Rapid, uncomfortable drops — Humidity Control (Latent Cooling): Poor; leaves house feeling damp
To properly manage latent heat loads, you need long, consistent cooling cycles. The system should run steadily at a lower capacity, constantly moving air over the cold coil to drain away gallons of water vapor each day. For historic homes that still struggle with moisture even with a perfectly sized AC, we often recommend dedicated indoor air quality solutions, such as whole-home dehumidifiers, to complement the cooling equipment.

Understanding the Role of Original Windows in Load Calculations
Drafty, historic windows alter the mathematical requirements for HVAC retrofits more than almost any other architectural feature. The glass in your home acts as a primary bridge between the brutal outdoor heat and your conditioned indoor air. Recently, our team worked with a local homeowner living in an older beam and block house who faced this exact challenge; they needed a new, efficient HVAC system that could keep up with their original architecture. By properly accounting for the home's unique envelope, the system we installed worked perfectly, providing steady comfort without the clammy feeling.
Original single-pane glass offers almost zero thermal resistance (R-value). Modern double-pane windows have an insulating layer of gas between the panes that slows down heat transfer. Without that barrier, the heat from the outside air conducts straight through the glass into your living room. Furthermore, older glass lacks the low-emissivity (Low-E) coatings found on modern windows, meaning solar heat gain—the radiant heat from direct sunlight—pours into the home unchecked, massively spiking the sensible cooling load in the late afternoon.
Professionals must adjust the load calculation variables specifically for these "loose" construction envelopes. We measure the exact square footage of the glass, the direction the windows face, and the shading provided by trees or deep porches. While replacing original windows with modern vinyl units would certainly reduce the cooling load, it isn't always structurally or historically feasible for Montgomery County homeowners who want to preserve their property's character. Because you cannot easily change the windows, precise HVAC sizing becomes your primary defense against the summer heat.
Navigating Ductwork and Air Distribution in 80+ Year Old Homes
The most perfectly calculated, high-efficiency air conditioner is completely useless if the ductwork cannot deliver the conditioned air to the rooms that need it. Retrofitting modern ductwork into homes built before central air was standard is a major engineering challenge. Many of these homes lack the attic clearance, wall cavities, or crawlspace room to accommodate large, rigid duct trunks.
In the past, installers often forced undersized, flexible ductwork into tight spaces, creating severe airflow restrictions. Leaky or undersized ducts exacerbate the problems of a drafty home. If you are losing 20% of your conditioned air into a 130-degree attic through torn duct seams, your AC will never keep the house cool, and it will pull dusty, dirty attic air into your living space through a process called negative pressure. For example, during a recent retrofit our crew completed on an 80-year-old house in the area, we found the original ductwork was completely inadequate for a modern system. We performed a thorough professional duct assessment and complete replacement during the retrofit to ensure the calculated airflow actually reached every room.
During any system retrofit in a historic home, a professional must assess the existing delivery system. If traditional ductwork simply will not fit without destroying the historic plaster or woodwork, alternative distribution methods must be considered. High-velocity systems use small, flexible tubes that can snake through existing walls without major demolition. Alternatively, targeted ductless mini-splits can provide powerful, efficient cooling to specific un-ducted areas, like converted attics or sunrooms, taking the strain off the main central system.
The ACCA Manual J Difference for Conroe Retrofits
The only reliable method for sizing HVAC systems in older architecture is the ACCA Manual J load calculation protocol. This is the gold standard used by true professionals to determine exactly how much heating and cooling a specific structure requires. At Carl's Quality Cooling and Heating LLC, our technicians are the local Montgomery County experts who perform precise, custom Manual J load calculations adjusted specifically for historic home envelope leakage. We refuse to do generic box-swaps because our field experience proves they leave homeowners miserable.
A proper Manual J calculation evaluates dozens of factors, including:
• Exact square footage and ceiling height: High ceilings increase the total volume of air that must be cooled.
• Window type and orientation: Accounting for single-pane glass and solar heat gain on south and west-facing walls.
• Insulation levels: Measuring the exact R-value of the attic, walls, and floors (or noting the complete lack thereof).
• Local climate data: Factoring in Conroe's specific summer design temperatures and extreme relative humidity.
• Infiltration rates: Adjusting for the draftiness of pier and beam foundations and original millwork.
These calculations require a licensed professional with specific experience in older architecture. A slight miscalculation in the infiltration rate can throw the entire system size off, leading right back to the short-cycling issues we discussed earlier. Investing in a properly sized, high-efficiency system designed specifically for your home's unique footprint is a major upgrade. Fortunately, this critical investment can be supported by flexible HVAC financing options to help you achieve lasting comfort.
Frequently Asked Questions About Cooling Historic Homes
Does a drafty house need a bigger AC?
Not necessarily. While a drafty house does have a higher thermal load, simply installing a larger AC usually leads to short-cycling. A bigger unit will cool the air too quickly and shut off before it has time to remove the heavy humidity entering through the drafts. Instead of just sizing up, our technicians always perform a load calculation to find the exact capacity that balances temperature drops with moisture removal.
Why is my old house so humid with a new AC?
If your old house is humid with a new AC, the system is likely oversized for the home's actual needs. Oversized units satisfy the thermostat's temperature setting in just a few minutes, which isn't enough time for the indoor coil to extract latent heat (humidity) from the air. The result is a home that feels cold but extremely clammy and damp.
How do you calculate HVAC size for an old house?
HVAC size for an old house is calculated using the ACCA Manual J protocol. This calculation factors in the lack of wall insulation, the thermal transfer of original single-pane windows, ceiling height, and the high infiltration rate of unsealed doors and floors. A licensed professional inputs these specific variables into specialized software to determine the exact sensible and latent cooling loads required.
Can you put central air in a historic home without ductwork?
Yes, you can add central cooling to a historic home without traditional ductwork. High-velocity HVAC systems use small, flexible tubing that easily routes through existing wall cavities with minimal disruption to historic plaster. Additionally, ductless mini-split systems can be installed in individual rooms to provide highly efficient, targeted cooling without needing any ductwork at all.
How does window draftiness impact AC short-cycling?
Window draftiness introduces a continuous stream of warm, moist air into the home. If an installer tries to fight these drafts by simply putting in a massive air conditioner, the unit will blast the room with cold air, satisfy the thermostat quickly, and shut down. Because the drafts continue to let humidity in, but the AC isn't running long enough to pull it out, the system short-cycles and leaves the home uncomfortable.
Securing Reliable Cooling for Your Historic Texas Home
Understanding why standard AC sizing rules of thumb do not work for historic architecture is the first step toward achieving true indoor comfort. The unique combination of original windows, high ceilings, and uninsulated walls creates a complex thermal environment that generic square-footage math simply cannot solve. Oversizing a system to fight drafts only leads to short-cycling, high humidity, and potential moisture damage.
To protect your home and enjoy the summer, specific load calculation factors must be evaluated by a professional who understands how to handle older construction and drafty windows. Don't settle for a generic box-swap that leaves you sweating. Schedule an expert assessment with our team for your historic property today to ensure your next cooling system provides the perfect balance of temperature control and dehumidification.